Saturday, August 7, 2010

Finally some progress

We finally have some progress on the bathroom. The tile for the floor came in, and I was able to get an order of waterproofing membrane for the shower in - this time from a reliable distributor - and I'm back at work again.

This evening I laid out the whole pieces of stone. Luckily there were some straight line markings left over from the last tile floor this bathroom had, and I was able to use those to get the pattern straight. It's called a Versailles (aka headache) pattern. The stone is cut so that each of them meet with a butt joint. Grout lines will be really tight.

Enough talk, here are the pictures.


In other news... we got the order in for the cabinets and I'm ordering appliances tomorrow. We also have an order in for the bedroom furniture and will be placing another order with Basset for some random formal living room and dining room stuff tomorrow. Maybe a rug too... I'm not quite sold on the one we saw today yet. Kind of annoying because there's a big 20/30% off sale, but we have to place an order tomorrow because it ends then.

We're also almost done with the front / upstairs bedroom. It's painted, carpets cleaned and the furniture is moved in. Basically all it needs is a frame for this Shrek poster that I have and it'll be finished. Pics to come soon. The office is now a work in progress since all the bedroom stuff that was in there is gone, along with the giant bookshelf that was on the wall. It's really opened up the room, almost too much because now it looks really empty. Great view out the window now though from the new desk layout.

Friday, July 23, 2010

Kitchen Planning

Since I don't have tile, and I don't have moisture barrier and therefore can't work on anything in the bathroom (ugh) I've been spending some time getting things ready for the kitchen. So far we've figured out what to do with the walls and have it down to two candidates on the flooring. Both of us are leaning towards the striped one...


The reason a piece of flooring is in there with some of the pictures is because it'll sit next to the wood floor in a couple of places, and because it's really close to the color we're going with for the cabinets. The lines really pick up a lot of the blue and brown tones, which is a huge part of why we're leaning towards this option. We'll probably be looking at a granite that's silver in color and a backsplash that's a multi-color / multi-shape and size blue mosaic glass tile.

In bathroom news... it's looking like the flooring and travertine that I ordered way back when will be here on Monday so tomorrow I will be picking off the last few spots of mastic left here and there and checking one last time for level so we'll be ready to go when the stuff comes in. I'm hoping to have a test layout done the same day and to start installing the stuff Tuesday. The moisture barrier is supposed to get here soon. Apparently the place I ordered it from had a system failure on July 5th and all of their orders placed online were somehow never processed. Whatever, as long as the stuff gets here soon.

Sunday, July 18, 2010

Bathroom Held Hostage

The title pretty much says it all - that's what it's all come down to.

The flooring was ordered 6 months ago... guess what's not in yet? No floor = no cabinets = can't order granite = no mirror and backsplash. The moisture barrier was ordered close to 2 weeks ago so this I'm a little more understanding about. No moisture barrier = no shower and backsplash around the bath tub.

So what have I done? The hamper is up now. The doors weren't installed in the frame when it all arrived, so I built it up in another room to get the position of the doors correct, then installed it in the bathroom once that was set.


It came out pretty well... still needs hardware though but we have something picked out. The whole thing was designed to mirror the existing one, and the shelves that are built into the space. The old one was very well built and we're glad to be able to design a new piece that will pick up where the old front left off.


The lighting and plaster is also finished. This required running a few feet of new wire since we went from one fixture to two. Also two boxes because there wasn't one for the original light. From the look of things they realized there was only going to be one light after the sheetrock and wallpaper was up. It's nice having a regular light again! Door casing is also back up - it needed a few minor adjustments but it's back where it belongs again.


So at this point there is absolutely nothing left to do that doesn't require the flooring or moisture barrier. What to do now? I made a blueprint for the kitchen and will go check out a few stone and tile places, hopefully getting in an order by Wednesday. No, none of them are Carpet Source because dealing with them has been a total nightmare. I can think of absolutely no reason to recommend the place to anyone. If nothing gets in soon I guess I'll have to start working on the kitchen, or maybe paint the main bedroom although we were putting that off... I'll find something to keep busy.

Thursday, July 8, 2010

One Month In

Today I'm about a month in to the project. Things have been going pretty well - so far there haven't been any big surprises, and I'm pretty much on schedule.

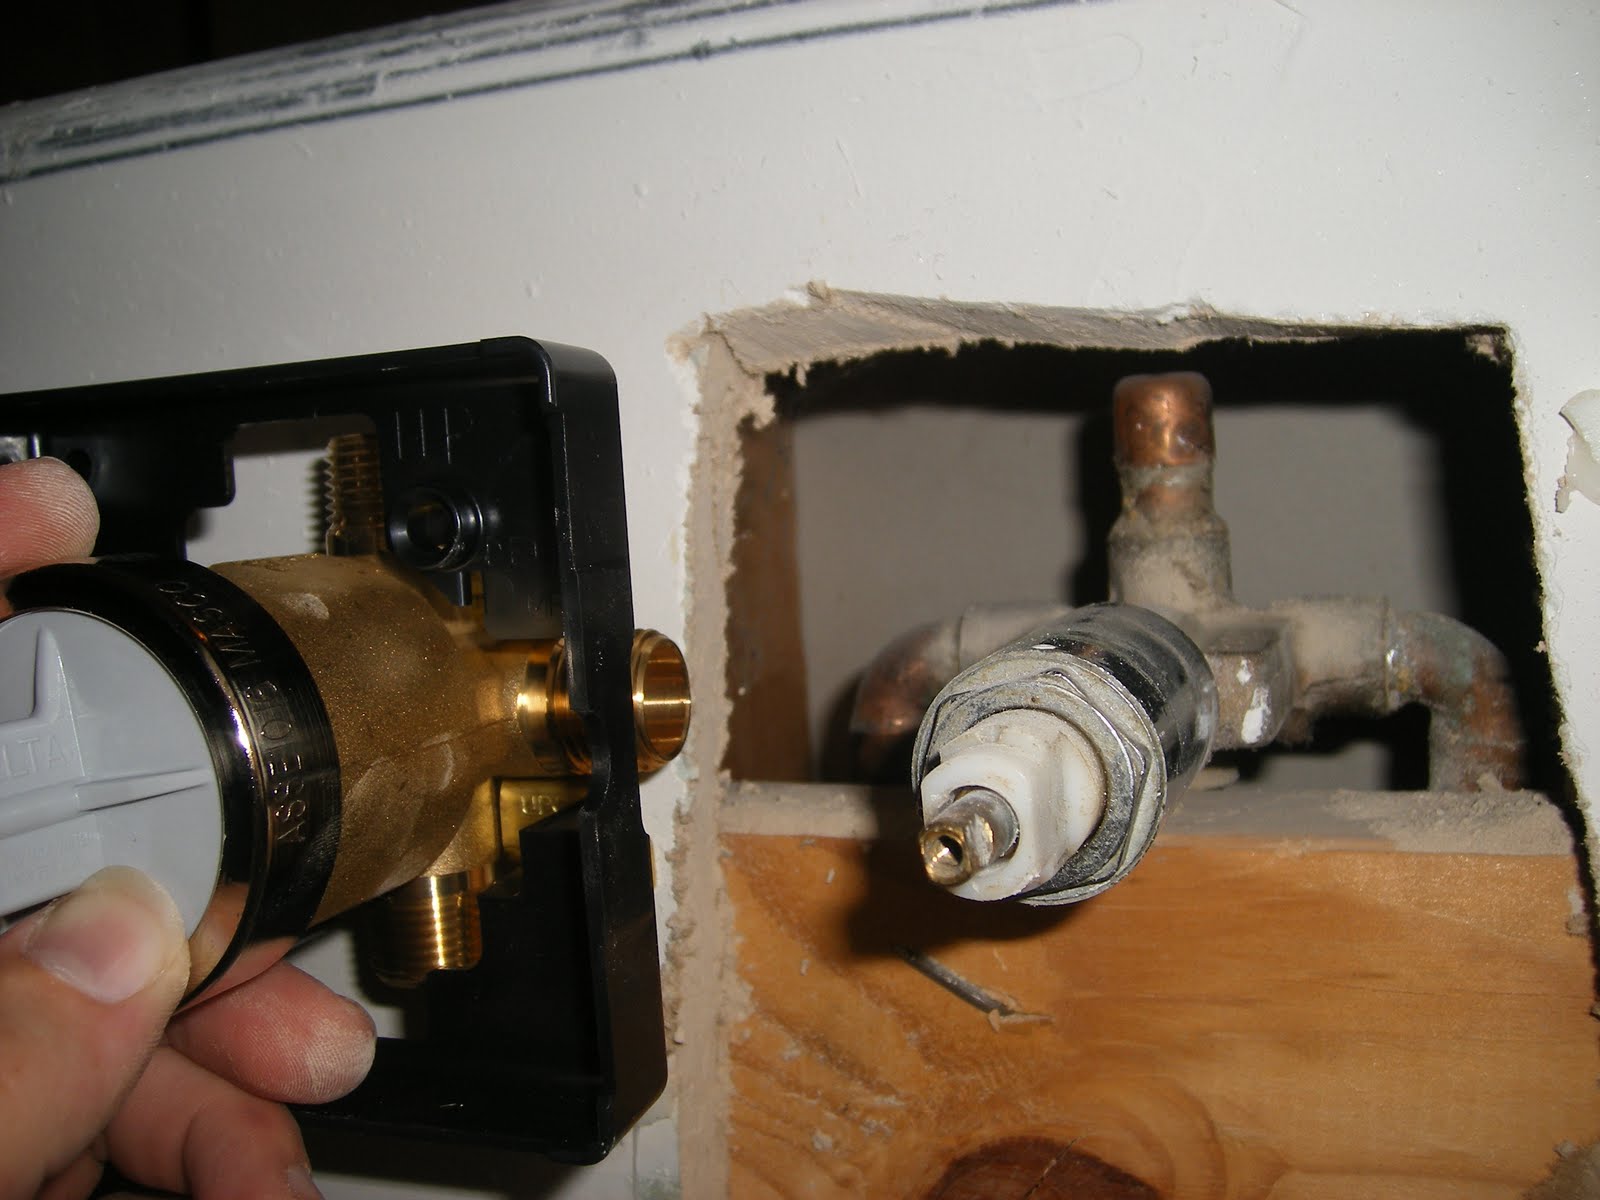
Since the last update I've turned the corner from removing things to installing new stuff. The biggest piece is that the plumbing is done now. The old shower and bath valves are something from Mixet. They're really small compared to the new Delta ones we have now. Both still worked, but probably didn't have a whole lot of time left before they start to leak.


I also installed the new bathroom fan. The new one is MUCH quieter. It's a Panasonic that I picked up on Amazon. This one is properly sized for the bathroom and water closet and includes a night light which is a nice touch. For anyone installing one in existing construction, to make the night light work you will need to put in a short run of wiring from your light/fan switches to the new fan or else there's no way for the light to be on all the time - if you wire it up with everything else the night light is on a switch with the light or fan, and there's no point to having it anymore. The difficulty in doing this ranges from easy to next to impossible depending on how your house is built and how many walls you have open at the time for some other reason.

Yesterday and today I installed the doors in front of the bathtub. Now there will be access to the plumbing and pump, and the jetted bathtub will be up to code. Earlier I was planning on waiting for the flooring to get in but doing it now works just as well.


At this point, until I either get in the stone for the floor or the moisture barrier for the shower and tub there's not a lot that I can do anymore. Tomorrow I'm cleaning up and painting the baseboards but really that's about it. The tile for the shower and backsplash came in, but I can't put that in yet because I need to waterproof the shower. The cabinets and hamper are here, but I can't install those because I need the floor to be in place. We'll see which comes in first. If delays get too bad I'm either moving on to finishing the rain gutters behind the house or removing wallpaper from the dining room. Both have to be done sometime.

It's nice to be completely finished with removing anything and finally building again. If materials start coming in soon I could be done in under two weeks. Here's to hoping for no big delays!

Thursday, July 1, 2010

Day... Notsurehowmany

It's been a little over a week since the last update. Things have been going pretty smoothly though - about as good as they can be anyway. Here's what all has been going on.

The people I talked too were too flaky to get me a quote for how much it would be to remove the tile, so last week I just did it myself. There were a couple of problems though... I started on Monday and noticed that the compressor wasn't running very well. On Tuesday it had enough and left me stranded 1/3 of the way through the job so I had to get another one - bigger of course. Long story short, the tile was out 5 days after I started.

The shutoff valve for the toilet and the hot water line on the left side sink leaked so they were replaced. My only advice - don't bother trying to reuse the nut and compression ring on the water line. 2 times out of 3 it won't work, and you'll just have to cut the line and put a new one on anyway.

We ran into a little problem removing the sinks and countertop because of one thing I overlooked. I had no idea just how heavy that thing is! 6 feet of cultured marble weighs a whole lot more than I can manage, and I didn't want to try and break it up because that would mean debris flying everywhere, and even more stuff that I'd have to break up and bag so the trash guy would take it. Finally someone came over to help this evening and we got it out. This will allow us to do three things.

Work on replacing the valve for the tub because it can only be accessed from behind.


I can finally take out the cabinets.

I can plaster that short wall off to the right.

Sometime soon I will also need to work on a little construction problem that came up before the foundation was poured. The drain line for the sinks was about an inch too far in to the bathroom, so now I have to make a workaround for this. I have a couple of ideas and it won't come out perfect, but it will look better than it does now. The big hole was covered in plywood with two layers of wallpaper on top - I didn't cut it. Luckily this is below the vanity so it won't show very well.


I spent a little time tracing the electrical lines behind the big light fixture and so far it's looking good. Instead of going down the middle it looks like the electrician ran the wiring down towards the right, to what would be the right side if there were two fixtures instead of the one long one in there now. That will make life a lot easier when I get around to installing new lighting.

Tomorrow the shower will finally come out and that will pretty much wrap up the demolition work. This weekend it'll be time to install some new plumbing for the shower and bathtub, and then I will be able to start working on the cement board for the shower.

I would be able to start test fitting the floor, but Carpet Source (12027 Huebner Road) has broken their delivery date for the stone and tile I ordered twice now. The latest time was because they thought they had the material but they don't (so how did they expect to deliver it the first time???). At this point I am tired of excuses and can no longer recommend them to anyone. They're great at sales, but bad at delivery and following through. They're supposed to call tomorrow about a new time... hopefully the third try will work out.

Sunday, June 20, 2010

Day 14 - Two Weeks In

The bathroom project started two weeks ago. It's amazing to see what it looks like now compared to then. Even over the last two days it's been a huge change.

The biggest thing that's been going on is that the venetian plaster is almost finished. This stuff is a lot easier than I thought it would be. The instructions on the can and everywhere online pretty much sum it up. Using the 3-pack of trowels sold at Lowes (or wherever else), apply a thin first layer, wait for it to dry, then do a thinner second and third layer. When that's dry take the trowel and burnish it which brings out the shine. It comes out smooth - almost like glass when you're done. Apply a protective coating only if you want to, which we did because it's a bathroom.


The main part of the bathroom is more or less done - at least all that can be done while the cabinets are still in there anyway. The water closet is coming along pretty well. The first layer is done, and I'll do the second and third tomorrow afternoon.

It's really about as easy as painting so pretty much anyone can do this on their own. The only downside is the burnishing step which gets old fast. I tried a few shortcuts around it with an electric buffer that I read about online but none worked out. The ones that did polish out the plaster polished it way too much and it looked too smooth like paint on a car. There really aren't any shortcuts out there so don't bother trying them.

We also figured out the sinks and all other hardware, including a couple of options for the doors throughout the whole house. We're waiting on pricing for one of them before we make up our minds. What I thought was funny over at the showroom is that the same stuff we have on the doors now from 18 years ago is still available. Probably in that polished brass color from the '90s too (eww!) if you ask. We're going with something a bit nicer. All this stuff came from Ferguson's which has an awesome selection and completely destroys Lowes / HD pricing for the things that both places carry.

We also started installing cabinets. There's only one that could be installed so far, but we went ahead and did it anyway just to see how the blue and brown go together. Looks pretty good. It was loads of fun to install because it's almost exactly the width of the room, but we got it done somehow. Still needs hardware, like all the other cabinets will need at some point.


Coming up this week... I need to call the glass place we chose and let them know there will be an order... just as soon as the shower is installed and we have exact dimensions. The tile place came by on Wednesday to estimate what it would run to remove the existing floor and shower. Never heard back from them so I guess tomorrow I break out the air hammer and go at it myself. I'm not exactly enthusiastic about that, but the mortar holding these green tiles in is a lot weaker than the nasty stuff underneath the other tile. Yesterday I tested one and it came out easily so this might not be so bad. They were also going to quote me on granite for both the kitchen and bathroom but no call so far, so I'm going to call a couple of other places. Their numbers weren't that great anyway so maybe I can get better service and a better price. The last thing coming up is to get the stone and tile actually delivered which I'm really not expecting to be a problem.

Between the wait time for the granite and the shower glass it'll probably be another two weeks before the bathroom is fully functional again. In the meantime we'll move on to the kitchen, because in the informal dining room we know we want to do the same plaster as in the bathroom and that will give us something to do. We have a plan at least. Anyway, more to come!

Wednesday, June 16, 2010

Day 10

I know... I missed a day yesterday but every other day is working out pretty well too.

Since the last post I've completed painting the crown molding and moved on to working on the walls. The sheetrock is a little torn up from taking the wallpaper off, but nothing beyond the brown paper layer showing in a few places. To start fixing that little problem I found out that the best way to start is by priming the wall, then using a joint compound to fill in the low spots. When I tried the joint compound first it bubbled the gray paper from the moisture. Primer does that a lot less so now I'll be able to smooth out the two or three low spots.

The hole in the picture was covered up underneath the layer of floral wallpaper. I guess the first owners had a hand towel holder there, which really isn't a bad idea. I may go ahead and put one in because the idea is kind of growing on me...


The cabinets came in today too. Of course I can't actually install any of them yet but it's nice to have them around.


I also found out from test fitting the panels below the bathtub that the tub isn't installed level and that will have to be fixed in order for the panel to fit. Joy. That day will come soon enough, but for now plans are to finish up with the walls and do the plaster. I know that the hardware and light decision hasn't been made yet but I have to move on. The locations of existing holes will be marked down in case they're needed, but they will be filled in. I'm hoping the walls will be ready tomorrow and then we can move on to the plaster work on Friday. So far it's turned out to be a good decision because sanding and priming them makes a huge mess and it's nice not to have to keep that stuff from getting the floor dirty since that tile will be gone soon.

One thing I've learned from this project is to try and keep the place clean at the end of each day. With the wood floor work I didn't, kind of because it really took over our ground floor. But with this, it really helps keep all the work contained to one room and keep the dust and everything else from escaping and turning the whole house into what feels like a construction zone.
 
Locations of visitors to this page